
WE CREATE. WE DESIGN. WE VISUALIZE.
We transform ideas into architectural designs, interior solutions, and detailed 3D visualizations. From initial concept to a clear, professionally developed result. Architecture, interior design, and 3D visualizations brought together in one creative process.
PORTFOLIO
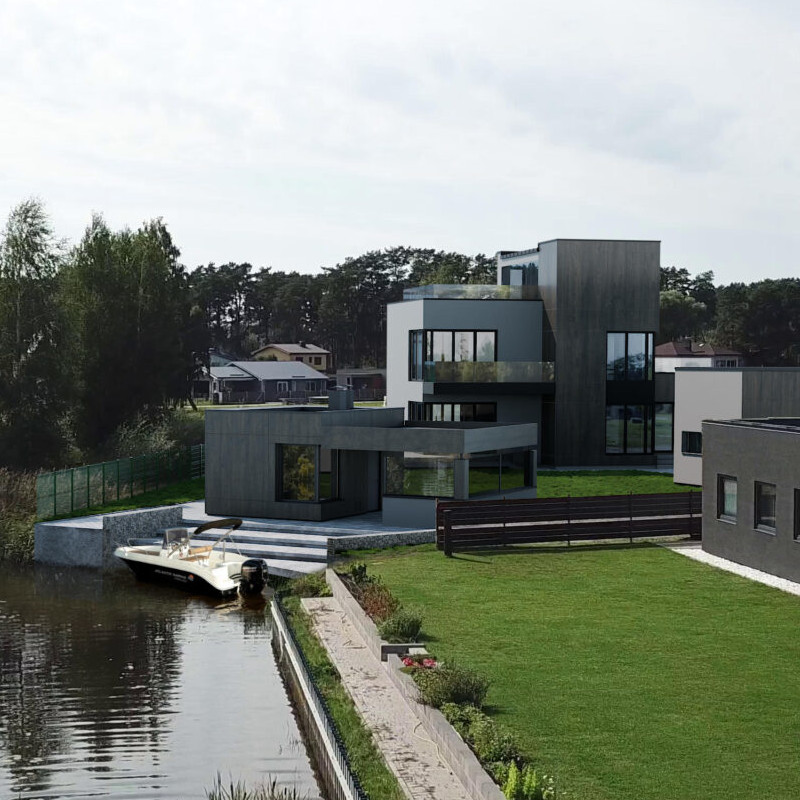
Architecture / Building Design
We create thoughtful and functional architectural solutions that combine aesthetics, practicality, and
harmony with the surrounding environment. We work on projects from the initial idea and concept through detailed design development to final realization.
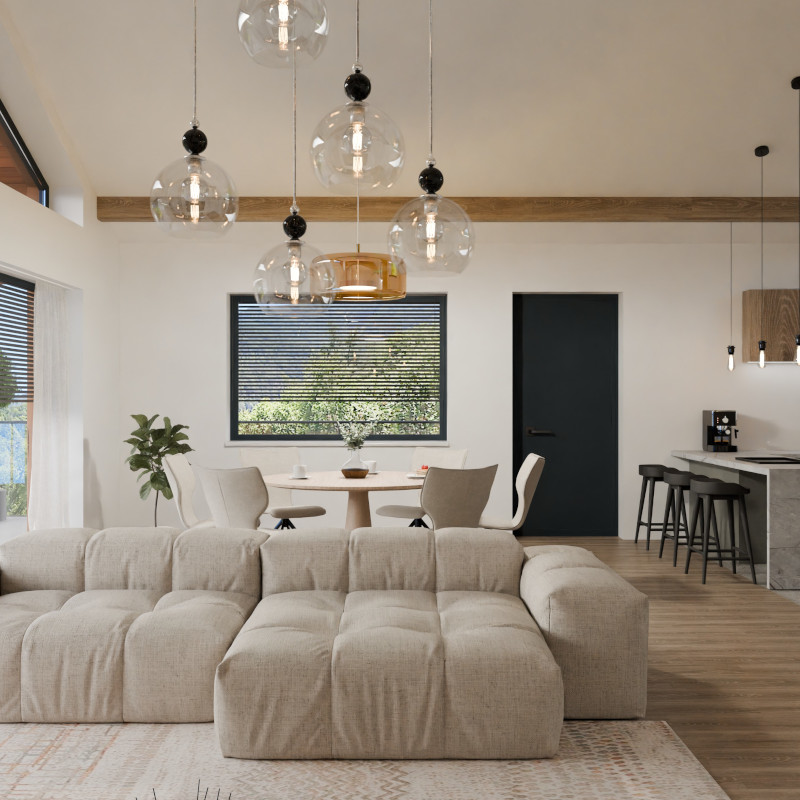
Interior Design
We create thoughtfully designed and functional interiors where aesthetics, ergonomics, and materials come together to define a cohesive spatial character. We develop each design from the initial concept and space planning through detailed solutions to final realization.
EXPLORE WORKS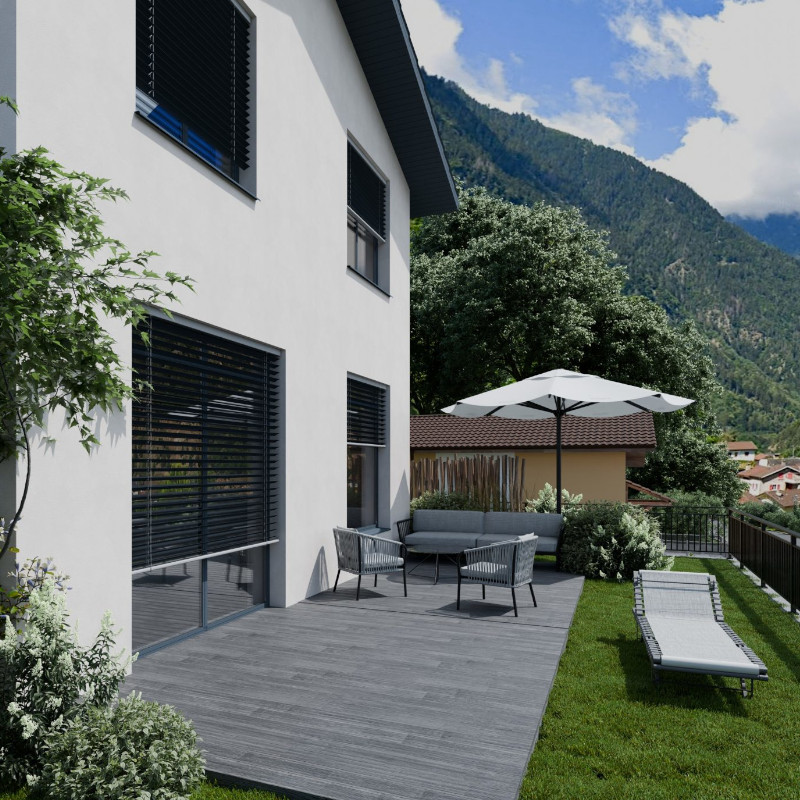
3D Visualizations
We create photorealistic 3D visualizations that allow projects to be clearly explored and evaluated before construction begins. We accurately represent architecture, materials, lighting, and atmosphere, providing a compelling preview of the final result.
EXPLORE WORKS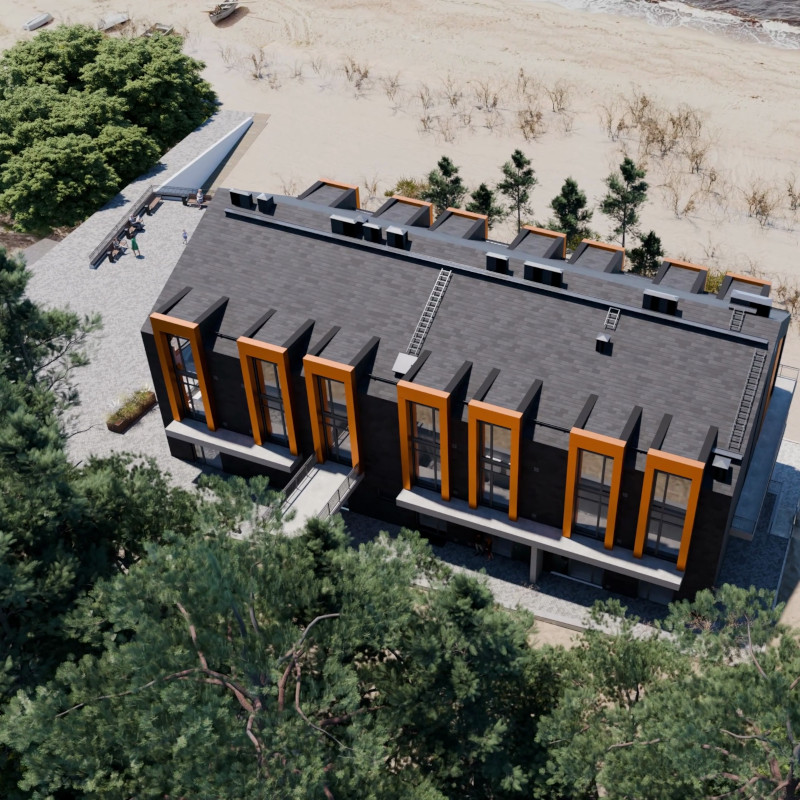
3D Animations
We create dynamic 3D animations that bring architecture and spaces to life through movement, revealing the scale, details, and atmosphere of each project. By combining high-quality visualizations with carefully planned camera movements and storytelling, we deliver compelling project presentations.
EXPLORE WORKSSERVICES
RENOVATION / SMALL BUILDINGS
STARTING FROM €300
- Minor Renovation Works
- Change of Use of Premises
- Interior Remodeling
- Building Placement
- Roof Covering Replacement
- Facade Renovation
ARCHITECTURE / DESIGN
STARTING FROM €1500
- Architectural Concept Design
- Architectural Drawings (AR)
- Structural Engineering (BK)
- Site Planning & Landscaping (GP)
- Energy Performance Certificate
- Building Project Approval (BIS)
INTERIOR DESIGN
STARTING FROM €15/ M2
- Project Brief Development
- Existing Space Measurements
- Interior Design Concept
- 3D Visualization Development
- Technical Drawings
- Consultations & Recommendations
3D VISUALIZATIONS
STARTING FROM €50
- 3D Modeling & Detailing
- Material & Texture Customization
- Accurate Design Representation
- Camera Angles & Lighting Setup
- 2–4 High-Quality Renderings
- 2 Revision Rounds
BIM DESIGN
A Modern Approach to Architecture and Technical Design
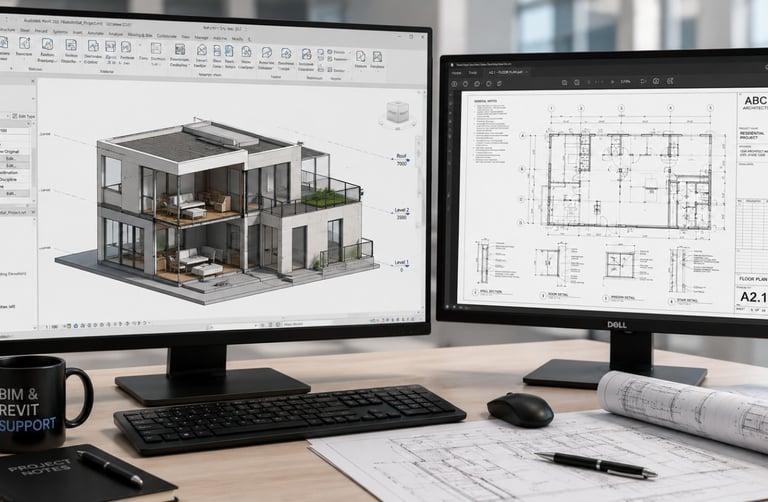
We use Autodesk Revit and BIM (Building Information Modeling) technology to integrate 3D building models, technical drawings, and project information into a unified digital environment. This approach ensures a clear and efficient design process, from the initial concept to detailed technical documentation.
Precision and Efficiency
Unlike traditional drafting, a BIM model contains not only the building’s geometry but also information about its elements, materials, and structures. Interconnected model data and drawings allow for more efficient design modifications, improved documentation consistency, and a reduced risk of potential discrepancies.
A Higher-Quality Design Process
BIM technology helps identify potential design errors at an early stage, coordinate architectural and engineering solutions, and improve collaboration between project specialists. The result is more accurate, consistent, and high-quality project documentation that supports a smoother construction process.

INDIZAINS
InDizains is a professional and creative design studio with over 15 years of experience in architecture, interior design, and 3D visualization. Combining creativity, technical expertise, and attention to detail, we develop thoughtful and visually compelling solutions for projects of all scales. We work both in Latvia and internationally, collaborating with clients, businesses, architects, designers, and professionals from various industries around the world. Our experience allows us to adapt to the unique requirements of each project, transforming ideas into high-quality, purposeful, and professionally executed results.
DEVELOPED PROJECTS
YEARS OF EXPERIENCE
OUR CLIENTS
Rīgas Osta
LATVIA
Jaunsardzes Centrs
LATVIA
NAA
LATVIA
NBS
LATVIA
PUSE Plus
LATVIA
Colliers
LATVIA
Hepsor
ESTONIA
SIRIN
LITHUANIA
NIVOO3
BELGIUM
LG Designs
LAS VEGAS, USA
Forte Builders
NORTH CAROLINA, USA
Anu Toom
ESTONIA
Gabor Architects
CZECH REPUBLIC
GeniBat Swiss SA
SWITZERLAND
STARPOOL
ITALY
TEYA
UNITED KINGDOM